

A fraction of a percent in your ramp’s slope is the difference between a compliant entrance and a predatory lawsuit. In California, “close enough” doesn’t exist when it comes to concrete. You need an ADA ramp installation contractor California who understands that Title 24 isn’t a suggestion; it’s a mandate. If your slope hits 8.4% instead of the 8.33% maximum, you’re exposed. It’s a high-stakes environment where precision matters more than speed.
You shouldn’t have to worry about “drive-by” lawsuits or conflicting state and federal codes while trying to run your business. We know the frustration of navigating the gap between federal ADA rules and the stricter California Building Code. This guide provides the technical engineering requirements and the exact installation process needed to secure your property. You’ll learn the critical tolerances for CBC Title 24, the role of CASp inspections, and how to execute durable concrete work that integrates seamlessly with your existing parking lot and sidewalks. Let’s build it right the first time.
Key Takeaways
- Understand the critical differences between federal ADA and California Title 24 standards. Precision matters when a 1% slope error creates immediate legal liability.
- Hire a specialized ADA ramp installation contractor California to manage complex site surveys and underground utility conflicts. Avoid the “handyman trap” that leads to failed inspections.
- Master the lifecycle of a compliant project. Integrate professional CASp audits with engineered blueprints for guaranteed municipal approval.
- Ensure long-term durability. Focus on heavy-duty subgrade preparation and seamless integration with your existing parking lot and sidewalk infrastructure.
The High Stakes of ADA Compliance in California
In California, accessibility isn’t a suggestion. It’s a high-stakes legal requirement. Property owners face a unique environment defined by aggressive “drive-by” lawsuits and uncompromising inspectors. A single mistake in your ramp’s geometry can trigger thousands in legal fees. The standard is absolute. If your slope exceeds the 8.33% maximum grade by even a fraction, the ramp is non-compliant. There is no middle ground. You either meet the code or you pay the price. Precision is your only defense.
Non-compliance leads to a predictable, expensive cycle. First, a lawsuit or a failed CASp inspection identifies the violation. Next, the city mandates a total tear-out of the offending concrete. Finally, you pay for a second installation. This double-spend destroys project budgets and disrupts your business operations. Hiring a qualified ADA ramp installation contractor California is your only insurance against these mandatory corrections. We build to protect your assets and your reputation.
CBC Chapter 11B vs. Federal Standards
Navigating accessibility in the Golden State requires understanding two separate rulebooks. While the Americans with Disabilities Act of 1990 established the national baseline, California’s Building Code (CBC) Chapter 11B often mandates stricter tolerances. Federal rules might allow for slight variations, but California demands exactness in every dimension. Where the two codes conflict, the stricter standard always applies. This is especially true in major hubs like Los Angeles, Orange County, and San Diego.
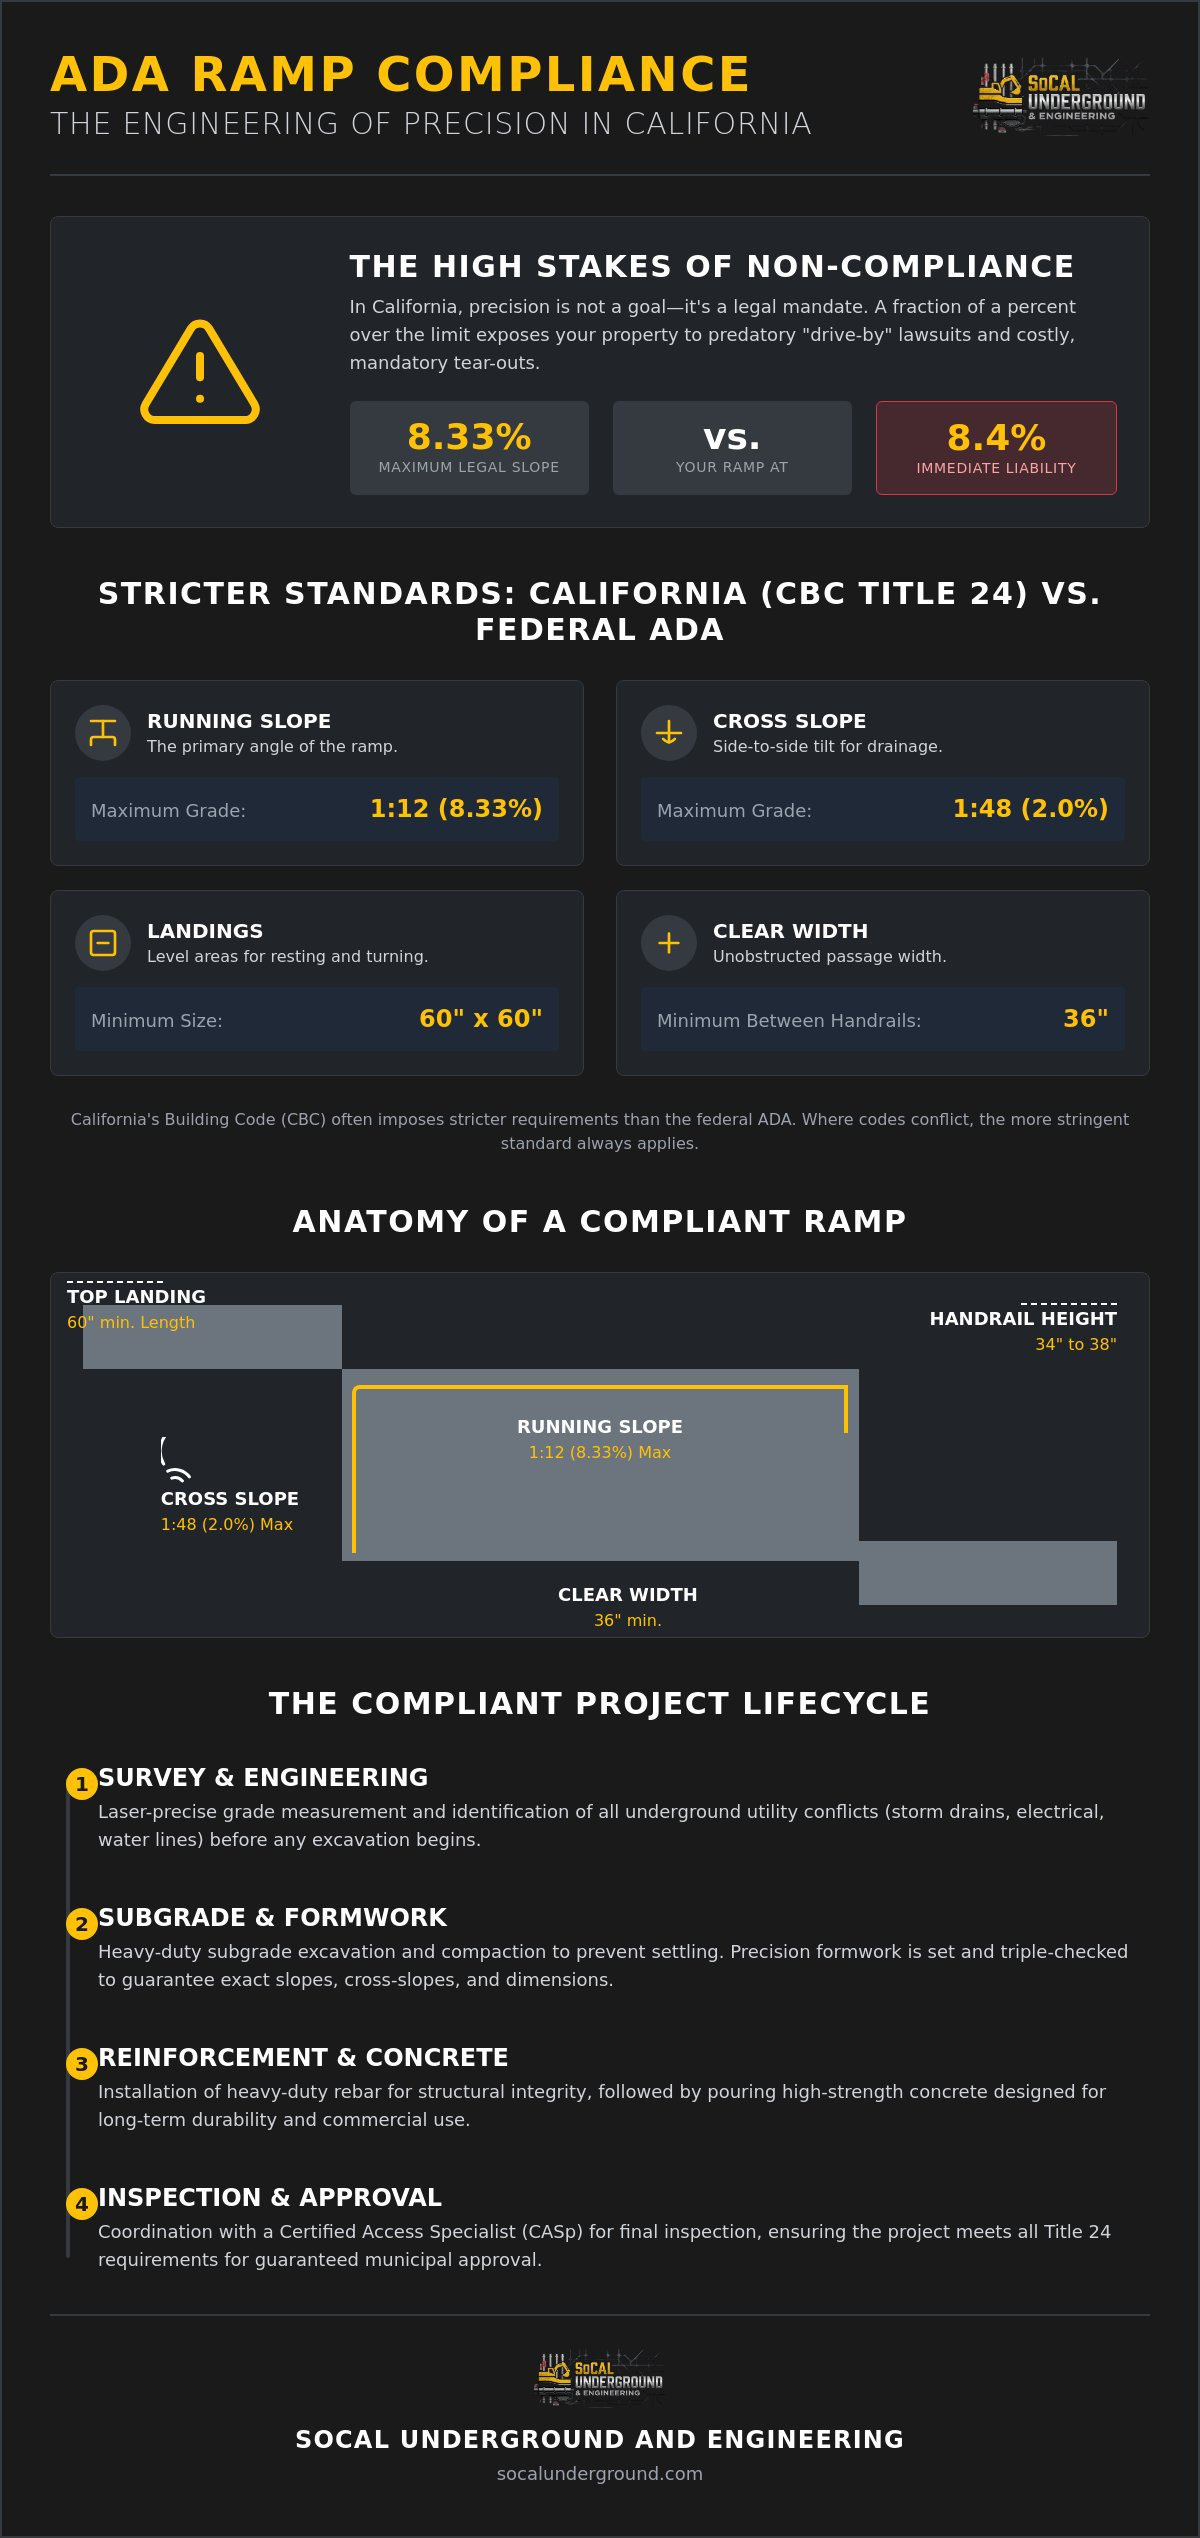
- Ramp Width: California requires a minimum clear width of 36 inches between handrails, excluding the rails themselves.
- Landing Geometry: Level landings must be at least 60 inches long and at least as wide as the ramp itself to allow for safe maneuvering.
- Handrail Height: Gripping surfaces must sit between 34 and 38 inches above the ramp surface with specific extensions at the top and bottom.
- Cross Slope: The lateral grade cannot exceed 1:48 (2%) to prevent wheelchairs from veering toward the edge.
The Role of the ADA Ramp Installation Contractor
Pouring a compliant ramp is a feat of civil engineering, not just basic masonry. A professional ADA ramp installation contractor California treats every project as a technical challenge. We analyze the site. We calculate the grades. We execute the pour with surgical accuracy. This level of detail protects your property from litigation and ensures the concrete survives decades of commercial use. We don’t guess; we measure.
We don’t just dump gravel and hope for the best. Our process is built on structural integrity. We stabilize the subgrade. We reinforce with heavy-duty rebar. We finish with high-strength concrete. This industrial approach guarantees that your ramp stays level and compliant despite California’s shifting soils and heavy foot traffic. Trust the handshake of a specialist who knows the local codes. We build it once. We build it right. We build it to last.
How to Install an ADA Compliant Ramp: Technical Requirements
Engineering compliant access begins long before the concrete truck arrives. It starts with a comprehensive site survey. We measure existing grades with laser precision. We identify underground utility conflicts like storm drains, electrical vaults, or water lines. If you ignore these, you risk structural failure or immediate code violations. A professional ADA ramp installation contractor California ensures the subgrade is excavated and compacted to support heavy-duty concrete. We don’t cut corners on the foundation. A stable base is the only way to prevent settling that ruins your slope calculations over time.
Precision formwork is the backbone of the build. We set the exact slope, cross-slope, and landing dimensions before a single drop of mud hits the ground. This phase requires constant verification. We check, double-check, and triple-check the forms. One inch of deviation can scrap the entire project. We build for finality. We build for proof.
Critical Geometry: Slopes, Landings, and Clearances
Geometry is where most general contractors fail. The ADA Standards for Accessible Design mandate a maximum slope of 1:12. That means for every inch of vertical rise, you need a full foot of horizontal run. We aim for a 1:15 “safety zone” whenever the site allows. This provides a necessary buffer against natural settling or minor construction variances. Landings must be a minimum of 60 inches by 60 inches at the top and bottom. They must be perfectly level. A cross-slope exceeding 2% is an automatic failure. We set our forms to hold these tight tolerances under the weight of the pour.
Safety Features: Handrails and Truncated Domes
Compliance extends to the finishing details. If the ramp rise exceeds 6 inches, handrails are mandatory on both sides. These must sit between 34 and 38 inches high. They require specific extensions at the top and bottom to guide users safely beyond the slope. We also install truncated domes at the transition points to the parking lot or street. These detectable warnings must provide a sharp color contrast to the surrounding concrete. It’s about visibility and tactile feedback for the visually impaired.
Slip resistance is the final requirement. We implement heavy broom finishes to ensure maximum traction in wet conditions. Every edge is tooled to prevent chipping and provide built-in edge protection. This level of technical detail is why property owners choose us for precision concrete services. We handle the heavy engineering so you don’t have to worry about the inspectors. We deliver a finished product that stands up to both the law and the elements.
Engineering vs. General Contracting: Why the Distinction Matters
Many property owners fall into the “Handyman Trap.” They hire a general concrete crew that understands how to pour a flat slab but lacks the technical depth to navigate California’s accessibility codes. This isn’t a simple paving job. It’s a high-precision engineering project. An ADA ramp installation contractor California must be more than a laborer. They must be a specialist who understands how surface geometry interacts with the infrastructure beneath the soil. Close enough is a liability. Precision is the only way to pass inspection.
Hiring a licensed engineering firm provides a level of professional accountability that a standard contractor can’t match. We handle the permitting. We carry the heavy bonding. We ensure every pour meets civil-grade standards for municipal approval. When you work with specialists, you aren’t just buying concrete. You’re buying legal protection and structural certainty. We build to the code, not to the convenience of the crew.
Utility Interference Management
ADA ramps often collide with existing underground systems. What happens when your required 1:12 slope runs directly into a fire hydrant, a water main, or a sewer vault? A standard contractor might try to “field-adjust” the slope, resulting in an automatic failure. Experienced underground utility contractors identify these conflicts during the site survey. We manage utility relocations and perform necessary wet taps without stalling the project timeline. We solve the problem underground so the surface stays compliant. It’s about integrating the ramp into the broader municipal system, not just slapping it on top.
Material Standards for High-Traffic Commercial Sites
Structural integrity is non-negotiable for commercial access points. A ramp faces constant pressure from heavy foot traffic and delivery equipment. It can’t crack or shift. As a premier concrete flatwork contractor Southern California, we demand industrial-grade specifications for every ADA project. We don’t use residential-grade mixes. We focus on three core pillars of durability:
- Industrial PSI: We utilize high-strength concrete mixes engineered to withstand heavy loads without surface spalling.
- Structural Reinforcement: We use tied rebar cages rather than flimsy wire mesh to ensure the ramp stays monolithic and resists soil movement.
- Climate Resilience: Our pours are designed for the SoCal heat. We use specific curing techniques to prevent thermal cracking and ensure long-term drainage efficiency.
We build for the long haul. Our ramps don’t just look good on the day of the final walkthrough. They stay compliant and structurally sound for decades. That’s the difference between a handyman and a civil engineer.
The Lifecycle of an ADA Ramp Project in California
Success in accessibility construction follows a rigid, four-phase lifecycle. It begins with a professional CASp consultation and site audit. We identify every violation. We measure every obstacle. We document every deficiency. This data informs Phase 2: the design and engineering blueprints. These aren’t simple sketches. They are technical documents required for municipal approval in San Diego, Los Angeles, and across Southern California. As an expert ADA ramp installation contractor California, we manage the permits, the plans, and the city bureaucracy. We handle the paperwork so you can handle your business.
Phase 3 shifts the focus to the job site for demolition and grading. We clear the path. We stabilize the foundation. We set the stage for the final pour. Phase 4 concludes the project with precision concrete installation and final certification. We don’t just pour and leave. We verify the work. We meet the inspectors. We secure the sign-off. This linear progression ensures that every project moves from a liability to a legal asset without wasted time or materials.
Demolition and Site Preparation
Phase 3 is where the heavy iron arrives. We perform the surgical removal of old asphalt and non-compliant concrete. This stage requires extreme caution to avoid damaging water mains or electrical conduits buried just inches below the surface. We utilize the same rigorous safety standards we apply as a concrete demolition contractor Riverside. Once the site is cleared, we focus on grading. Proper drainage is a code requirement. We ensure the subgrade prevents ponding and directs runoff away from the path of travel. We stabilize the earth. We compact the base. We prepare for the pour.
Inspection and Final Sign-off
The final phase is the precision concrete installation and certification. We don’t rely on visual checks or “good enough” measurements. Our crews use digital Smart Levels to verify slopes to the tenth of a degree. We meet with city inspectors in LA County and San Diego for the final walkthrough. We prove the compliance with hard data. Once the inspector signs off, we provide you with the final certificate of compliance. This document is your shield against future litigation. We close the file only when your liability is extinguished.
Ready to secure your property and eliminate access risks? Contact SoCal Underground and Engineering today for a professional site audit and heavy-duty ADA installation.
SoCal Underground and Engineering: Your Partner for Heavy-Duty ADA Infrastructure
SoCal Underground and Engineering isn’t just a surface-level paving company. We are a heavy-duty civil engineering firm. We manage the entire lifecycle of infrastructure, from the underground utilities to the final surface concrete. When you hire an ADA ramp installation contractor California, you need a partner who understands the soil, the pipes, and the pavement. We bring 24/7 accountability to every municipal and large-scale commercial project. We know the landscape. We know the law. We know the work.
Our expertise extends beyond specialized ramps. We are a premier concrete sidewalk installation contractor capable of executing miles of municipal infrastructure. We integrate your ramps into a broader, compliant path of travel. We ensure every transition point meets the strict requirements of Southern California’s building codes. We build to withstand the test of time and the scrutiny of inspectors. No shortcuts. No excuses. Just results.
Why Choose an Engineering-First Approach?
We don’t just pour mud. We solve the site challenges that stop other contractors in their tracks. Whether it’s a complex drainage issue or a hidden utility conflict, we engineer the fix. Our adherence to CBC 11B is absolute. We minimize your liability by removing the guesswork from the equation. SoCal Underground and Engineering has a proven track record with public works and private developers across the region. We deliver certainty. We protect your property. We honor the contract.
Get Started with Your ADA Site Assessment
Secure your property by requesting a professional site survey. We’ll audit your current infrastructure. We’ll identify the gaps. We’ll propose a heavy-duty solution. The SoCal Underground and Engineering “Handshake” is our commitment to you. It’s honest. It’s firm. It’s rooted in professional ethics. Reach out to us for a solution that lasts for decades. We are ready to mobilize. We are ready to build. We are ready to deliver.
Secure Your Property with Engineered Compliance
Precision is your only defense against California’s aggressive legal environment. A single degree of slope error isn’t just a mistake; it’s a liability. We’ve detailed why civil engineering matters and how to navigate the rigid lifecycle of CBC Title 24. Success requires a partner who manages underground utility conflicts and surface finishing with surgical accuracy. Don’t leave your compliance to chance or unspecialized crews.
Choosing the right ADA ramp installation contractor California means choosing legal certainty and structural durability. As a licensed civil engineering firm, we provide 24/7 emergency response capability and remain specialized in complex municipal infrastructure. We don’t just pour concrete. We deliver proof of compliance and the peace of mind that comes with a job done right. We stand behind every pour with professional accountability.
Contact SoCal Underground and Engineering for a Professional ADA Site Assessment. Build with confidence. Protect your investment. Ensure access for all.
Frequently Asked Questions
What is the maximum allowable slope for an ADA ramp in California?
The maximum allowable slope for an ADA ramp in California is 1:12, which equals an 8.33% grade. We aim for a 1:15 safety zone to account for natural settling. CBC Title 24 requires exactness. If your slope hits 8.4%, it’s a failure. We measure, verify, and pour to ensure your property remains compliant. Precision is the only way to pass inspection.
Do I need a permit to install an ADA ramp on my commercial property in Los Angeles?
Yes, you need a permit for commercial ADA ramp installation in Los Angeles. The city requires reviewed plans and municipal approval before construction begins. As an ADA ramp installation contractor California, we handle the permitting process and coordinate with city inspectors. This ensures the design meets local codes. Skipping permits leads to fines and mandatory tear-outs. We build it legal, safe, and right.
What are truncated domes, and are they mandatory for all ramps?
Truncated domes are detectable warning surfaces that provide tactile feedback to visually impaired individuals. They are mandatory at the bottom of ramps where the path of travel enters a vehicular area. These domes must provide a sharp color contrast to the surrounding concrete. We install them with precision to meet both state and federal safety requirements. We focus on visibility, safety, and compliance.
How much does it cost to replace a non-compliant ADA ramp?
The cost to replace a non-compliant ramp depends on the extent of the demolition and the complexity of the site. You’ll face expenses for the initial tear-out, new engineering plans, and the second installation. Hiring a specialized ADA ramp installation contractor California the first time prevents these double-spend scenarios. We focus on getting the geometry right to avoid expensive corrections and project delays.
Can an ADA ramp be built over existing underground utilities?
Yes, but it requires careful engineering and utility coordination. We identify underground conflicts like water mains or sewer laterals during the site survey. If a utility line interferes with the required slope, we manage the relocation or structural bridging. We solve the problem underground so the surface remains compliant. It’s a technical challenge we survey, solve, and build with surgical accuracy.
What is the difference between a ramp and a curb cut according to Title 24?
A ramp is any sloped path of travel with a grade steeper than 1:20. A curb cut is a specific transition from a sidewalk to a street or parking lot. Title 24 provides distinct geometric requirements for each regarding width, flares, and landings. We analyze your site to determine which standard applies. We ensure the transition is seamless, durable, and compliant.
How long does a typical commercial ADA ramp installation take?
A typical commercial installation takes between three and seven days for on-site construction. This timeline includes demolition, grading, and installation. The permitting and design phase adds more time before the crew arrives. We move rapidly from the initial inquiry to the final result. We minimize disruption to your business operations through efficient logistics and heavy-duty execution.
Why do I need a CASp inspector for my Southern California project?
A Certified Access Specialist (CASp) provides a professional audit that offers legal benefits in California. They identify violations before they turn into lawsuits. We work with CASp inspectors to verify our engineering plans and final builds. This partnership provides a legal shield for property owners. It’s about professional accountability, asset protection, and structural integrity.